
L-Shaped vs. U-Shaped vs. Parallel Kitchen: Which Is Right for Your Kolkata Home?
Designing a modular kitchen is not only about choosing attractive cabinets, colours and finishes. The layout of the kitchen plays an equally important role in determining how comfortable, organised and functional the space will be. Among the most popular options for modern homes, L-shaped, U-shaped and parallel kitchens offer different advantages.
If you are planning a new kitchen in Kolkata, understanding these layouts can help you choose a design that suits your space, lifestyle and cooking requirements.

L-Shaped Kitchen: Flexible and Space-Friendly
An L-shaped kitchen uses two adjoining walls to create an efficient working area. It is a popular choice for apartments and homes where making the best use of available floor space is important.
One of the biggest advantages of an L-shaped kitchen is its flexibility. It can accommodate essential zones such as the hob, sink, refrigerator and countertop while leaving enough room for movement. It can also work well with an open-plan dining or living area.
This layout is particularly suitable for homeowners who want a practical kitchen without making the room feel crowded. Additional wall-mounted cabinets, corner storage solutions and tall units can further improve functionality.
An L-shaped kitchen may be ideal if you:
 Have a small or medium-sized kitchen
- Prefer an open and spacious feel
- Want sufficient countertop space
- Need a layout that can accommodate a dining area nearby
U-Shaped Kitchen: Maximum Storage and Workspace
A U-shaped kitchen uses three walls to create a continuous working area. This configuration provides plenty of countertop space and storage, making it suitable for homeowners who spend considerable time cooking.
The three-sided arrangement can create an efficient work triangle between the refrigerator, sink and cooking area. It also provides opportunities for installing drawers, overhead cabinets, corner units and dedicated storage for appliances.
However, a U-shaped kitchen generally requires more space than an L-shaped layout. In a narrow room, careful planning is essential to ensure there is enough space for comfortable movement between the counters.
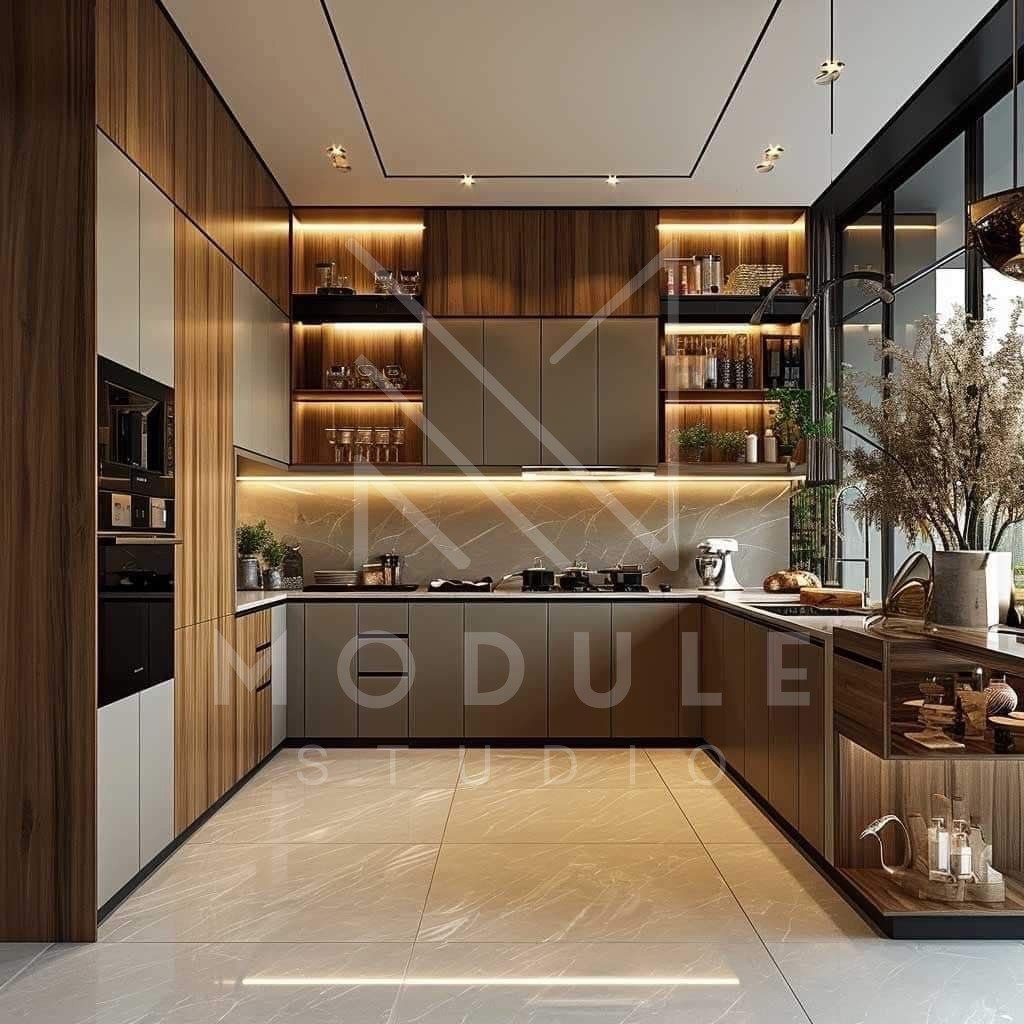
A U-shaped kitchen may be suitable if you:
- Have a medium or large kitchen
- Need extensive storage
- Cook frequently
- Want generous countertop space
- Prefer a clearly defined kitchen area
Parallel Kitchen: Ideal for Long or Narrow Spaces
Also known as a galley kitchen, a parallel kitchen has two countertops facing each other. It can be an excellent solution for long or narrow kitchen spaces, which are common in many urban apartments.
The two-sided arrangement keeps the main cooking zones within easy reach and can provide an efficient workflow. One counter can be used primarily for cooking and preparation, while the opposite side can accommodate the sink, refrigerator or additional storage.
Since both sides are utilised, it is important to maintain an appropriate passageway between the counters. Smart cabinet design and carefully selected appliances can help prevent the kitchen from feeling congested.
A parallel kitchen may work well if you:
- Have a narrow or rectangular kitchen
- Want an efficient cooking workflow
- Need storage on both sides
- Prefer a compact and organised layout
Which Kitchen Layout Should You Choose?
There is no single layout that is perfect for every Kolkata home. Your decision should depend on the dimensions of the room, number of users, cooking habits, storage requirements and overall interior design.
An L-shaped kitchen offers flexibility and works particularly well in compact spaces. A U-shaped kitchen provides extensive storage and countertop space, while a parallel kitchen can make excellent use of a long or narrow room.
Professional planning becomes especially valuable when the available space has unusual dimensions or specific structural limitations.
Create a Kitchen Designed Around Your Home
Choosing the right layout is only the beginning. Cabinet height, storage mechanisms, countertop materials, appliance placement, lighting and finishes all influence the final result.
Working with the Best Modular Kitchen Designers in Kolkata can help you create a kitchen where aesthetics and everyday functionality work together. A professionally planned modular kitchen can make cooking more convenient while complementing the overall style of your home.
At Module Studio, the focus is on creating interiors that combine thoughtful planning, practical functionality and contemporary design. Whether you prefer an L-shaped, U-shaped or parallel kitchen, the right design approach can transform your available space into a comfortable and efficient kitchen.