
How to Design a Functional Modular Kitchen for a 2BHK Flat
A 2BHK flat often comes with a limited kitchen area, making it important to use every inch wisely. A well-designed modular kitchen can make cooking easier, improve storage, and keep the space organised without making it feel crowded. The right combination of layout, cabinets, materials, lighting and appliances can transform even a compact kitchen into a practical and attractive part of your home.
At Module Studio, we focus on creating kitchens that balance functionality, aesthetics and everyday convenience. If you are planning your 2BHK home, here are some important ideas to consider when designing your modular kitchen.
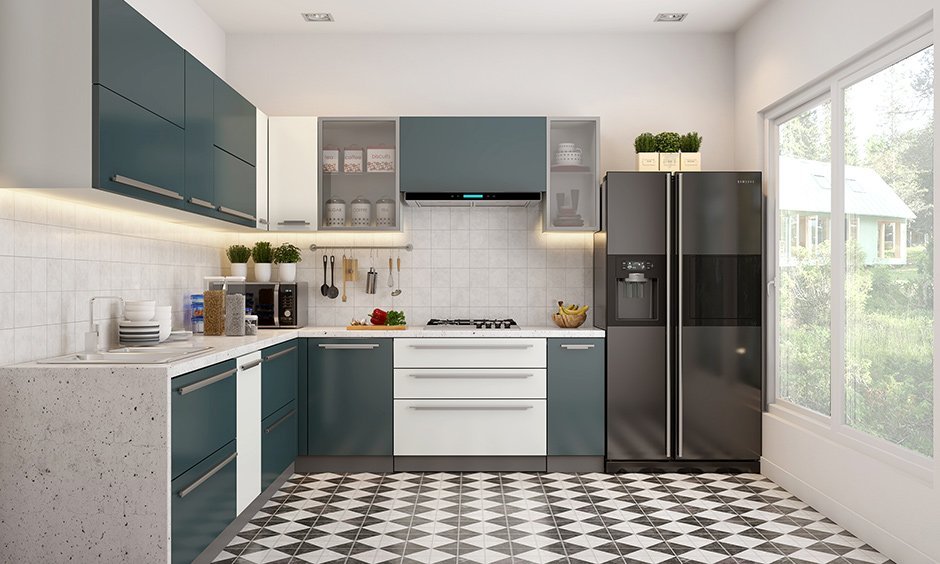
1. Choose the Right Kitchen Layout
The layout should be the first consideration when planning a modular kitchen. For a typical 2BHK flat, available space may be limited, so the design should match the shape and size of the room.
Common options include:
 L-shaped kitchen: Suitable for many compact apartments and provides good corner utilisation.
- Parallel kitchen: Works well in longer, narrower spaces and offers two-sided storage.
- Straight-line kitchen: Ideal when the kitchen has limited width or is part of an open-plan layout.
- U-shaped kitchen: Provides extensive counter and storage space when sufficient room is available.
The goal is to create a comfortable movement pattern between the refrigerator, sink and cooking area.
2. Make Maximum Use of Vertical Space
In a compact 2BHK kitchen, floor space is valuable. Instead of limiting storage to lower cabinets, consider extending the wall cabinets closer to the ceiling.
Tall cabinets can be used for items that are not needed every day, while frequently used utensils and ingredients can remain within easy reach. This approach provides additional storage without requiring a larger kitchen.
3. Plan Storage Around Your Daily Routine
A functional modular kitchen is not simply about having more cabinets. The storage should be planned according to how you actually use the kitchen.
Keep everyday items near the preparation and cooking zones. Drawers can be useful for cutlery, frequently used utensils and kitchen accessories, while deeper cabinets can accommodate larger cookware.
Specialised storage such as bottle pull-outs, corner units, tall pantry cabinets and drawer organisers can also help reduce clutter.
4. Select the Right Countertop
The kitchen countertop should be durable, easy to maintain and suitable for regular cooking. Since Indian kitchens often involve frequent cooking, choose a surface that can handle heat, moisture and everyday wear.
The countertop height should also be comfortable for the people who will use the kitchen regularly. Proper planning at this stage can make a noticeable difference to everyday convenience.
5. Integrate Appliances Carefully
A modular kitchen should provide a dedicated place for essential appliances such as the refrigerator, chimney, hob, microwave and oven.
Built-in or integrated appliances can create a cleaner appearance and help maintain a consistent design. However, appliance placement should always consider ventilation, electrical points and accessibility.
Avoid placing appliances in positions that interrupt the main cooking workflow.
6. Use Lighting to Improve Functionality
Good lighting is essential in a kitchen. A combination of general ceiling lighting and task lighting can make food preparation and cooking easier.
Under-cabinet lights are particularly useful because they illuminate the countertop without creating shadows. Pendant or decorative lighting can also be considered if the kitchen connects with a dining or living area.
7. Choose Colours and Materials Wisely
For a compact kitchen, lighter shades can help create an open and spacious visual appearance. White, beige, light grey, natural wood finishes and soft neutral combinations are popular choices.
However, darker shades can also be introduced through selected cabinets, handles, backsplashes or accent elements to add character.
Choose materials based not only on appearance but also on durability, maintenance and the overall budget.
8. Keep the Kitchen Easy to Clean
A beautiful kitchen should also be practical to maintain. Smooth cabinet finishes, easy-to-clean backsplashes and well-planned storage can reduce daily cleaning effort.
Avoid unnecessary decorative elements that collect dust or occupy valuable working space. A simple and organised design often works particularly well in a compact apartment.
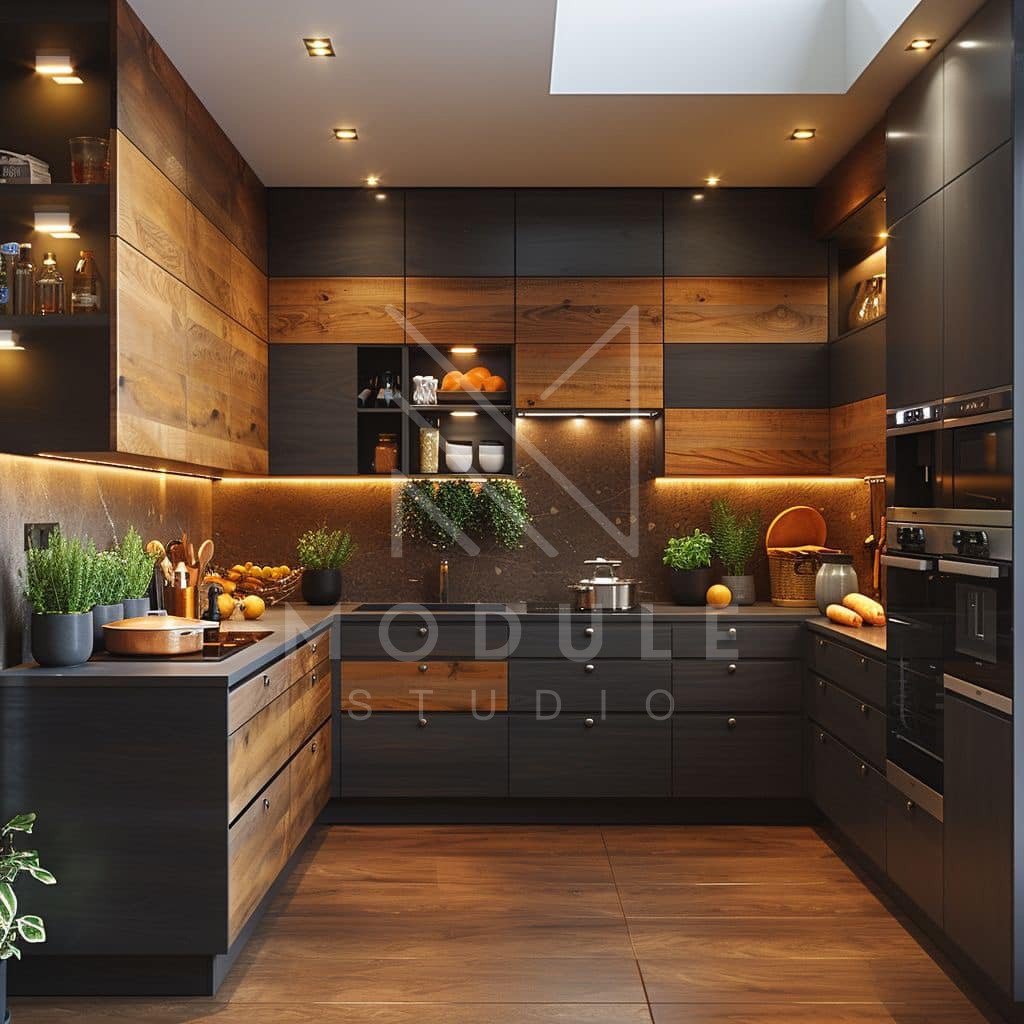
Create a Kitchen That Works for Your 2BHK
Designing a modular kitchen for a 2BHK flat requires careful planning rather than simply adding more cabinets. The right layout, storage solutions, appliance positioning, lighting and materials can make a compact kitchen comfortable and efficient.
If you are looking for the Best Interior Designers In Kolkata for your 2BHK flat, Module Studio can help you plan a modular kitchen that combines practical functionality with a contemporary look. From layout planning and material selection to storage and finishing, every detail can be designed around your home’s space and your family’s requirements.
Plan your 2BHK modular kitchen with Module Studio and make every corner count.