
How to Design a Space-Saving 2BHK Interior in Kolkata
The key is to make every corner useful without making the home feel crowded. From multifunctional furniture to smart storage solutions and carefully selected colours, the right design choices can improve the appearance and usability of your home. With the expertise of Module Studio, homeowners can create interiors that reflect their lifestyle while making the most of every square foot.
1. Start with a Practical Space Plan
Before choosing furniture, wallpapers, or decorative elements, understand how you use each room. A well-planned layout helps prevent unnecessary furniture purchases and keeps the home comfortable to move around in.
For a compact 2BHK flat, identify the essential requirements of your living room, bedrooms, kitchen, and dining area. Avoid placing oversized furniture in areas where it restricts movement. Keep walkways clear and position larger furniture pieces against suitable walls to create a more open appearance.
Working with the Best Interior Designers in Kolkata can help you develop a layout that considers your family’s needs, available floor space, natural light, and everyday routines.
2. Choose Multifunctional Furniture
Multifunctional furniture is one of the most effective ways to save space in a small apartment. Instead of filling your home with separate pieces for every purpose, choose furniture that serves more than one function.
Consider these practical options:
 Sofa-cum-bed: Useful for accommodating overnight guests without dedicating an entire room to a guest bed.
- Storage beds: Provide additional space for storing seasonal clothing, spare bedding, and other household items.
- Extendable dining tables: Allow you to adjust the seating arrangement according to your needs.
- Foldable study tables: Create a convenient workspace that can be folded away when not in use.
- Nesting tables: Offer flexible surfaces without occupying too much floor space.
Selecting furniture according to the room’s dimensions is essential. A compact, well-designed piece often works better than a larger statement item in a smaller home.
3. Make the Most of Vertical Storage
When floor space is limited, look upwards. Vertical storage allows you to organise belongings without making rooms feel overcrowded.
Floor-to-ceiling wardrobes, wall-mounted shelves, overhead kitchen cabinets, and floating storage units can help maximise unused wall space. Built-in cabinets are particularly useful because they can be designed around the room’s dimensions and storage requirements.
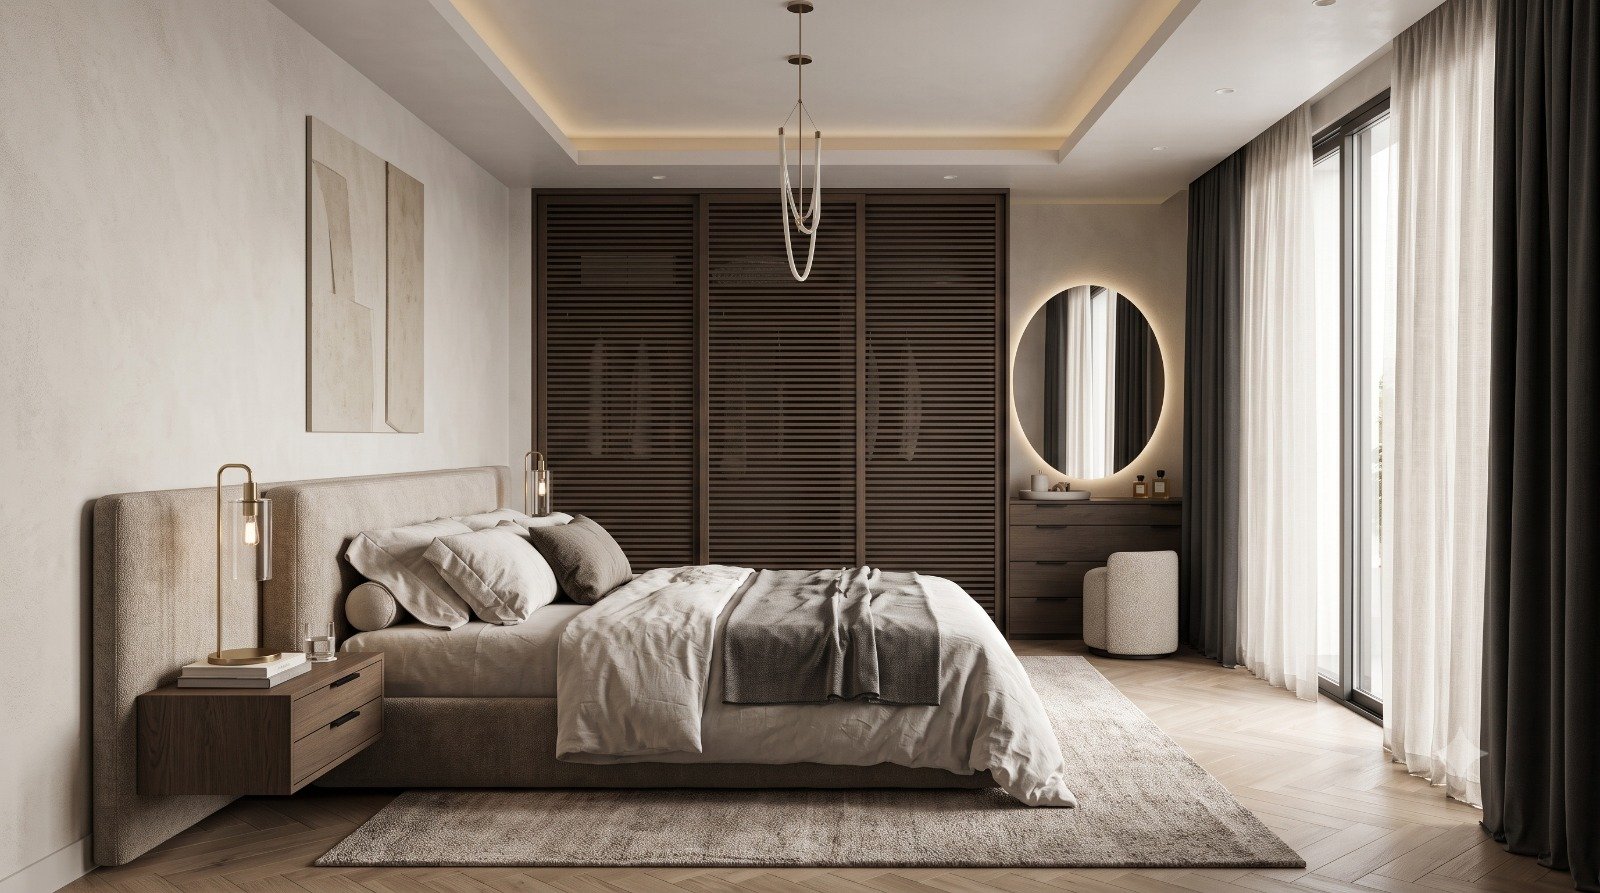
In bedrooms, consider wardrobes with sliding doors to avoid the additional clearance needed for hinged doors. In the living room, wall-mounted TV units with concealed cabinets can keep electronics, books, and everyday accessories organised.
Module Studio focuses on combining practical storage with a cohesive interior design so that essential belongings remain accessible without compromising the overall appearance of your home.
4. Design a Functional Modular Kitchen
A compact kitchen needs careful planning to ensure that cooking, cleaning, and storage remain convenient. The layout should support a smooth workflow between the refrigerator, sink, and cooking area.
A well-planned modular kitchen can include pull-out baskets, corner storage units, drawer organisers, and overhead cabinets. These features help use available space efficiently and reduce clutter on countertops.
Choose durable, easy-to-maintain materials suitable for everyday cooking. Good task lighting beneath cabinets can also improve visibility while preparing meals.
For smaller Kolkata apartments, a straight or L-shaped kitchen may be suitable, depending on the available dimensions, plumbing points, and circulation space. The final layout should be based on the actual kitchen rather than following a standard design without considering practical requirements.
5. Use Colours and Lighting to Create an Open Feel
Colour and lighting have a significant impact on how spacious a room appears. Light shades such as cream, warm white, beige, and soft grey can help create a brighter and more open atmosphere.
You do not need to avoid darker colours completely. Use them selectively through cushions, artwork, furniture accents, or feature walls to add depth and personality.
Natural light should be used wherever possible. Avoid heavy curtains that block daylight, and consider sheer curtains for a softer look. Mirrors can help reflect light and create a greater sense of visual depth when positioned thoughtfully.
Combine general lighting with task and accent lighting to make different areas more comfortable and functional. A layered lighting plan can make a compact 2BHK feel inviting without requiring excessive decoration.
6. Create Flexible Living and Dining Areas
In smaller flats, the living and dining areas often share the same space. Instead of adding bulky partitions, use subtle design elements to distinguish the two zones.
A rug beneath the seating arrangement, a compact dining table, or a carefully positioned light fixture can visually separate the areas while maintaining an open layout.
Choose a TV unit with integrated storage and keep decorative accessories limited. Open circulation between the entrance, living room, and dining area will make the home easier to navigate.
If your family needs a study corner, consider incorporating a small desk into an unused corner of the living room or bedroom. This approach adds functionality without requiring a separate room.
7. Personalise the Bedrooms Without Creating Clutter
Bedrooms should feel restful, organised, and comfortable. Choose wardrobes that meet your actual storage needs, compact bedside tables, and beds that leave sufficient room for movement.
Wall-mounted reading lights can free up bedside surfaces, while storage benches or drawers can provide additional utility. Keep decorative elements selective rather than filling every available surface.
For children’s bedrooms, modular study desks and accessible storage can make the room easier to organise as their needs change. In the master bedroom, a simple headboard design and coordinated colours can create a sophisticated appearance without overwhelming the space.
Why Choose Module Studio for Your 2BHK Interior?
Designing a space-saving home requires more than selecting attractive furniture. It involves understanding how people live, identifying unused areas, planning storage, and choosing materials that suit the home’s requirements.
Module Studio provides interior design solutions tailored to different home layouts and lifestyles. From modular kitchens and bedroom wardrobes to living room layouts and coordinated finishes, the focus is on creating interiors that combine functionality, comfort, and visual appeal.
If you are searching for the Best Interior Designers in Kolkata, Module Studio can help you plan a 2BHK interior that makes efficient use of available space while reflecting your personal taste.
Conclusion
A compact 2BHK flat does not have to feel small or restrictive. With smart furniture, vertical storage, a functional kitchen, suitable lighting, and a carefully planned layout, you can create a home that feels organised and comfortable.
The right design approach ensures that every corner serves a purpose without sacrificing style. With thoughtful planning from Module Studio, your Kolkata home can become a practical, welcoming space designed around your everyday needs.
Looking to design your 2BHK flat? Visit Module Studio to explore interior design solutions for your home.