
2 BHK vs 3 BHK Interior Design: Which Requires More Planning?
Choosing between a 2 BHK and a 3 BHK home is an important decision, but designing either space requires thoughtful planning. Every home has unique requirements based on the family’s lifestyle, available space, storage needs, and budget. While both layouts offer exciting design opportunities, the planning process differs significantly.
If you’re looking for the Best Interior Designers in Kolkata, understanding how the design approach changes for a 2 BHK and a 3 BHK home can help you create a space that is both functional and visually appealing.
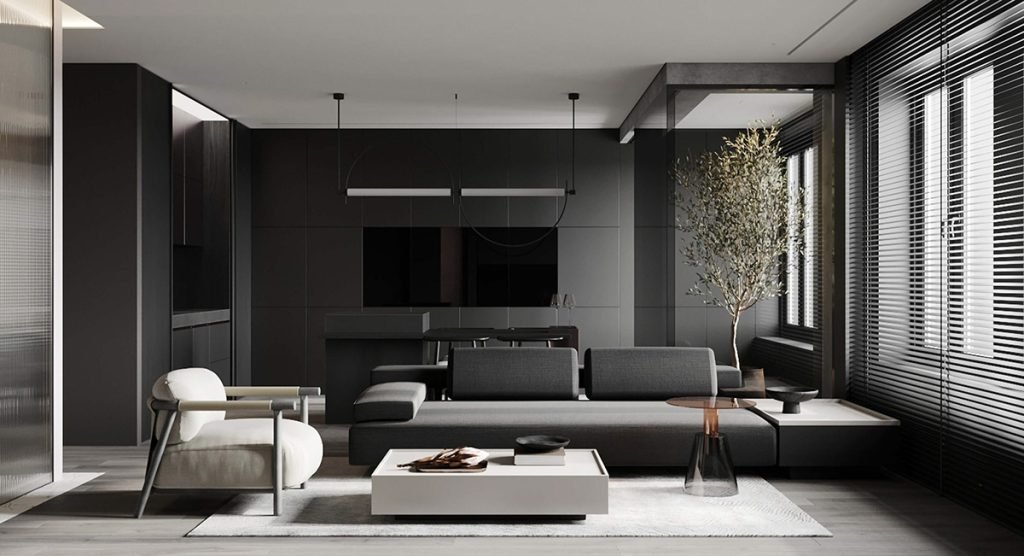
Understanding the Difference
The most obvious difference between a 2 BHK and a 3 BHK home is the additional bedroom. However, that extra room brings more flexibility, additional furniture requirements, and greater planning responsibilities.
A 2 BHK usually consists of:
 Living and dining area
- Two bedrooms
- Kitchen
- Two bathrooms
- Balcony (optional)
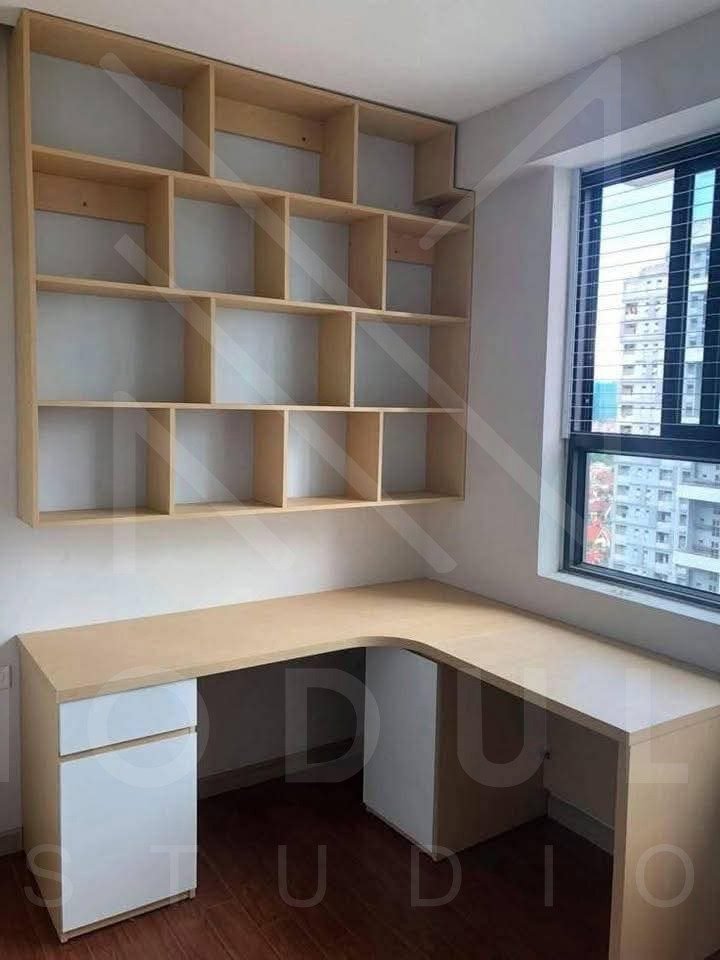
A 3 BHK includes:
- Living and dining area
- Three bedrooms
- Kitchen
- Two or three bathrooms
- One or more balconies
Although a 3 BHK offers more space, it also demands a more detailed interior design strategy.
Planning a 2 BHK Interior
A 2 BHK apartment is ideal for small families, working professionals, or newly married couples. Since the available space is comparatively limited, efficient planning becomes the top priority.
Key considerations include:
Smart Space Utilization
Every square foot matters. Designers focus on creating open layouts, maximizing natural light, and avoiding unnecessary clutter.
Multipurpose Furniture
Furniture with built-in storage, foldable dining tables, sofa-cum-beds, and hydraulic storage beds help maximize functionality without occupying extra space.
Customized Storage
Floor-to-ceiling wardrobes, modular TV units, loft cabinets, and compact kitchen storage help keep the home organized.
Open Layout Design
Combining the living and dining areas creates a spacious feel while improving movement throughout the home.
For a 2 BHK, the challenge lies in making a compact home feel larger and more comfortable.
Planning a 3 BHK Interior
A 3 BHK provides greater flexibility but requires more comprehensive planning. Each room often serves a different purpose, making customization essential.
Dedicated Room Planning
The third bedroom can function as:
- Children’s room
- Guest bedroom
- Home office
- Study room
- Parents’ room
- Hobby room
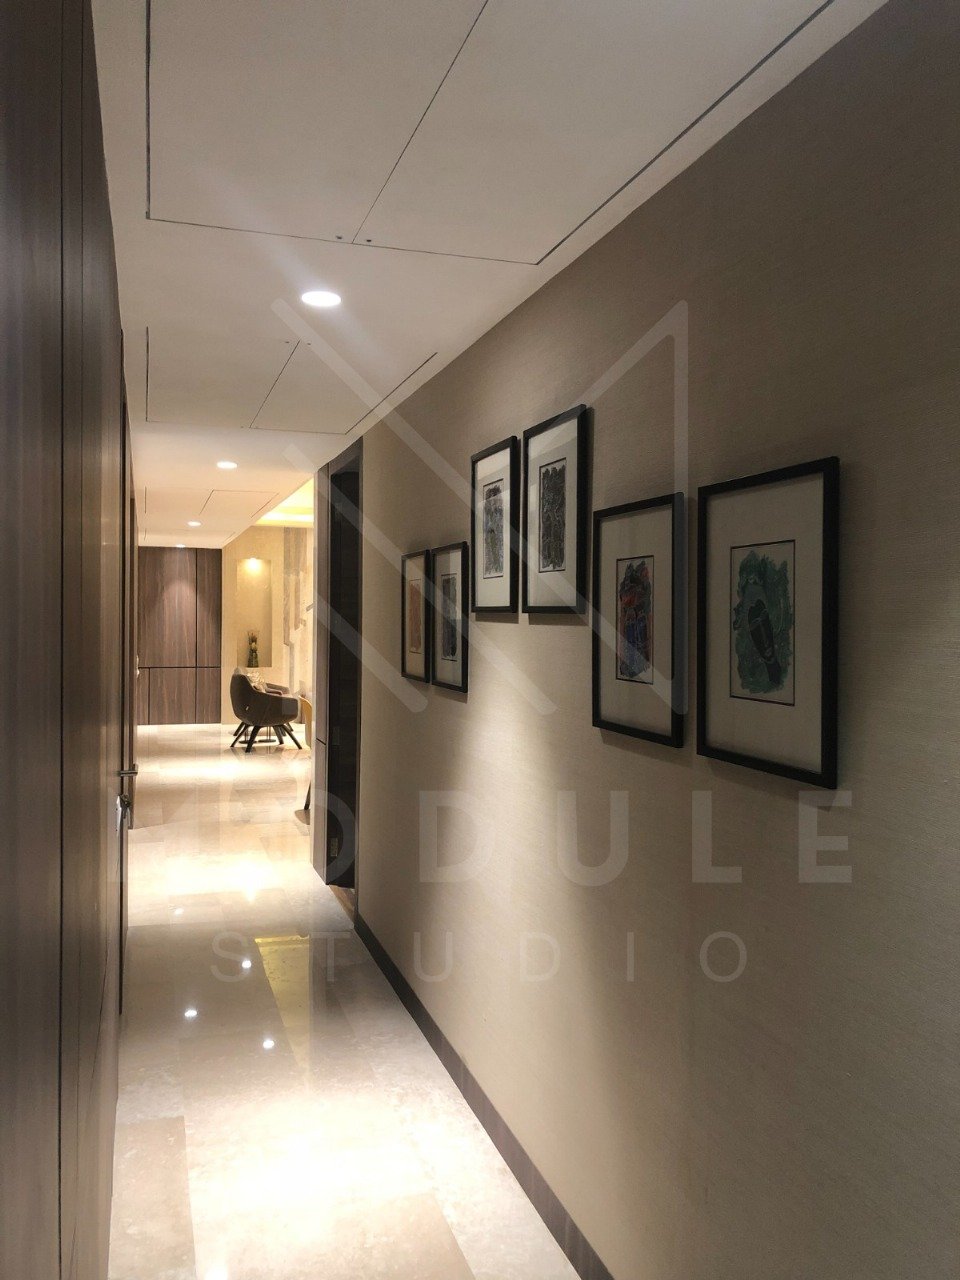
Each option requires a unique design approach.
Coordinated Design Theme
Since there are more rooms, maintaining a consistent design language throughout the home becomes important. Designers carefully coordinate colors, furniture styles, flooring, and lighting to create visual harmony.
Additional Storage Requirements
Larger homes often require more wardrobes, utility cabinets, shoe storage, display units, and linen storage. Proper planning ensures these additions don’t make the home feel overcrowded.
Lighting Strategy
A 3 BHK usually requires layered lighting that combines ambient, task, and accent lighting to enhance different spaces effectively.
Which Home Requires More Planning?
While both require professional expertise, a 3 BHK generally demands more planning for several reasons:
More Functional Zones
Each room serves a specific purpose and needs customized furniture, storage, lighting, and décor.
Higher Material Selection
Additional rooms mean more flooring, wardrobes, paint, curtains, furniture, and lighting fixtures. Choosing materials that maintain consistency across the home requires careful planning.
Larger Budget Management
Interior design costs increase with additional rooms, making budgeting and material selection even more important.
Greater Personalization
A 3 BHK offers more opportunities for customization, but every design decision should complement the overall look of the house.
On the other hand, a 2 BHK requires intelligent planning to maximize limited space, making efficient design equally important.
Common Design Elements for Both
Whether you own a 2 BHK or a 3 BHK, certain features remain essential:
- Modular kitchen with efficient storage
- Comfortable living room layout
- Customized wardrobes
- False ceiling with modern lighting
- Functional bathrooms
- Durable materials
- Space-saving furniture
- Proper ventilation
- Balanced color palette
Professional designers ensure these elements work together to create a practical and elegant home.
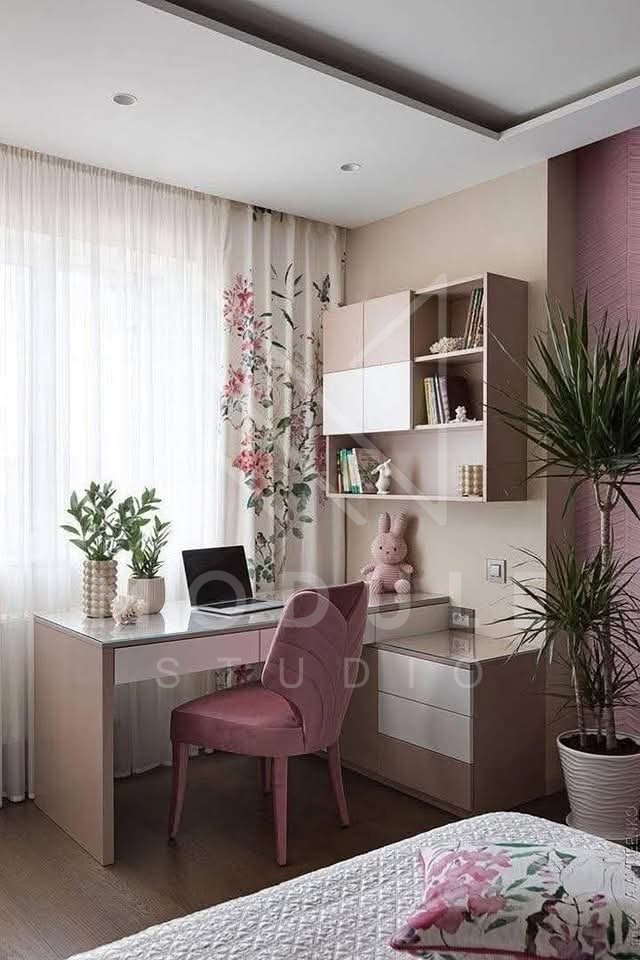
Why Professional Interior Designers Matter
Many homeowners underestimate the importance of planning before execution. An experienced interior designer helps optimize layouts, avoid costly mistakes, select quality materials, and ensure every space is designed according to your lifestyle.
From concept development and 3D visualization to furniture design and project execution, professionals handle every stage efficiently, saving both time and money.
Why Choose Module Studio?
If you’re searching for the Best Interior Designers in Kolkata, Module Studio offers complete interior design solutions for both 2 BHK and 3 BHK homes. The team specializes in creating personalized interiors that balance aesthetics, functionality, and budget.
From modular kitchens and custom wardrobes to living room design, lighting, false ceilings, and complete home interiors, Module Studio focuses on delivering high-quality craftsmanship with attention to every detail. Their transparent pricing, innovative designs, and timely project execution have made them a trusted choice for homeowners across Kolkata.
Final Thoughts
Both 2 BHK and 3 BHK homes require careful planning, but the approach differs. A 2 BHK demands smart space optimization, while a 3 BHK requires detailed coordination across multiple rooms and design elements. In either case, thoughtful planning ensures your home remains beautiful, comfortable, and functional for years to come.
With the guidance of Module Studio, one of the Best Interior Designers in Kolkata, you can transform your apartment into a thoughtfully designed living space that reflects your personality, meets your family’s needs, and enhances your everyday lifestyle.