
Modular Kitchen Layouts Explained: Which One Suits Your Home Best?
A kitchen is more than just a space for cooking—it’s the heart of your home. With modern lifestyles demanding both efficiency and style, modular kitchens have become the preferred choice for homeowners. If you’re planning a kitchen renovation or designing a new home, understanding modular kitchen layouts is essential to make the most of your space. Module Studio, known among the best modular kitchen designers in Kolkata, helps homeowners create kitchens that are functional, stylish, and tailored to their lifestyle.
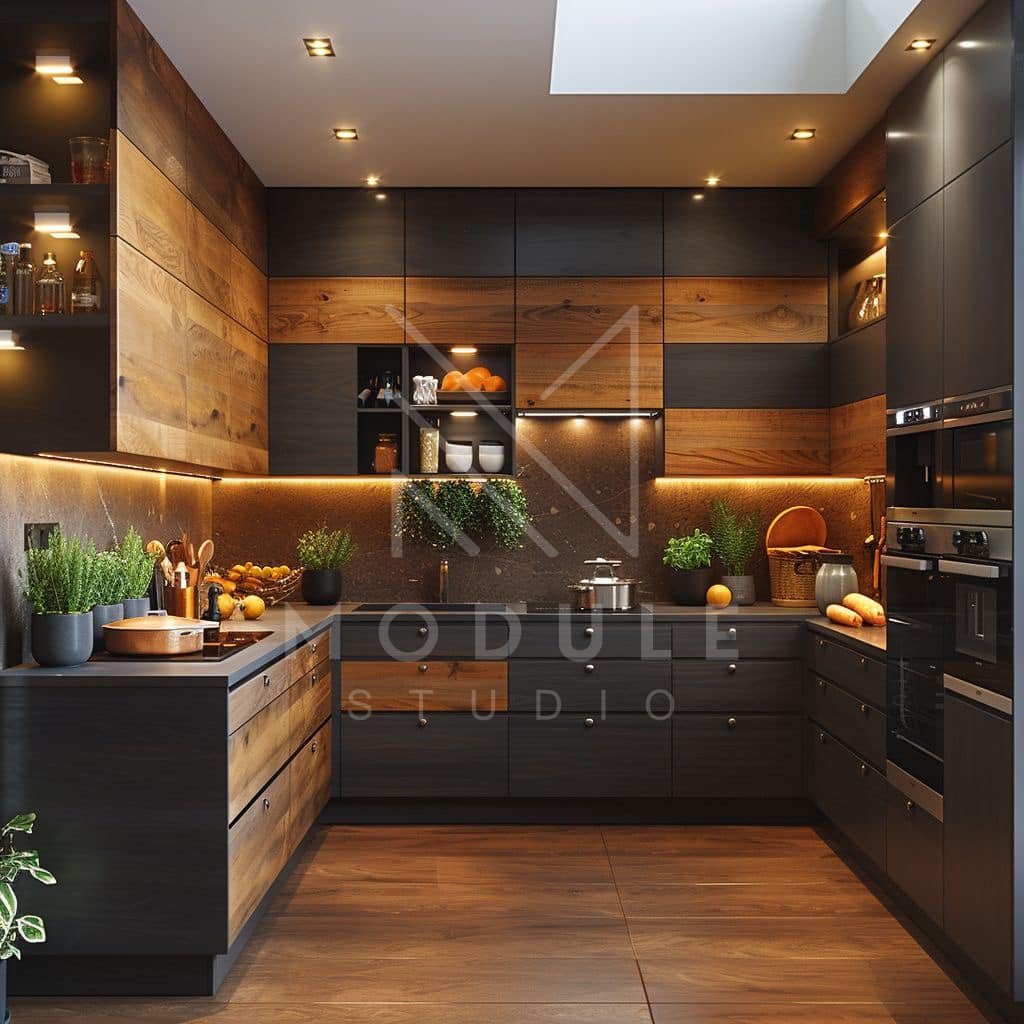
What is a Modular Kitchen?
A modular kitchen is a modern kitchen design system where furniture and appliances are built in standardized units or modules. Unlike traditional kitchens, modular kitchens focus on optimized storage, ergonomic designs, and aesthetic appeal. They are flexible, customizable, and can be adapted to fit spaces of any size or shape.
Some key benefits of a modular kitchen include:
 Efficient space utilization with cabinets, drawers, and shelves designed for every function.
Easy maintenance thanks to smooth surfaces and modular units that can be replaced individually.
Stylish designs with modern finishes, colors, and textures.
Popular Modular Kitchen Layouts
Choosing the right layout depends on the available space, lifestyle, and cooking habits. Let’s explore the most common modular kitchen layouts and see which one suits your home best.
1. L-Shaped Modular Kitchen
The L-shaped kitchen is one of the most popular layouts, ideal for both small and medium-sized homes. The cabinets and appliances are arranged along two adjacent walls, forming an “L” shape.
Advantages:
Provides an open layout, making the kitchen appear spacious.
Efficient for multiple users, as the work triangle (sink, stove, refrigerator) is easy to maintain.
Suitable for open-plan homes where the kitchen connects with dining or living areas.
2. U-Shaped Modular Kitchen
In a U-shaped kitchen, cabinets and counters run along three walls, forming a “U”. This design maximizes storage and provides ample workspace.
Advantages:
Ideal for large kitchens with enough space to move comfortably.
Offers plenty of storage and countertop space for cooking and preparation.
Great for families who cook together, as it provides a smooth workflow.
3. Parallel or Galley Kitchen
A parallel kitchen, also known as a galley kitchen, has counters and cabinets on two opposite walls. This layout is perfect for narrow or compact spaces.
Advantages:
Maximizes storage in a limited area.
Efficient workflow, as everything is within easy reach.
Ideal for homes where multiple cooking tasks are performed simultaneously.
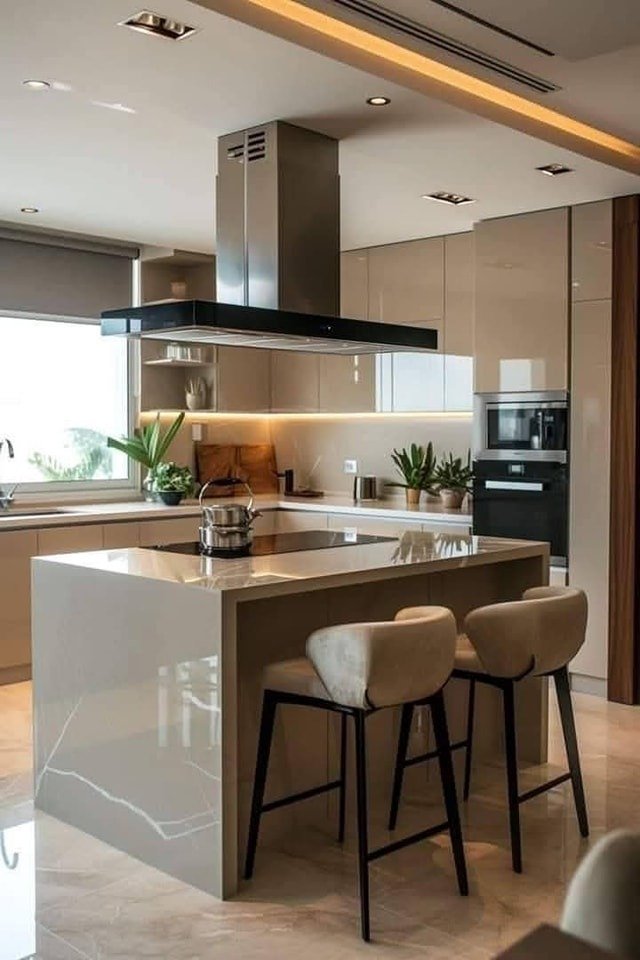
4. Island Kitchen
An island kitchen includes a freestanding counter in the center, often used for food preparation, cooking, or even dining. This layout is popular in spacious homes with open-plan interiors.
Advantages:
Provides additional workspace and storage.
Creates a social hub in the kitchen, perfect for entertaining guests.
Enhances the overall aesthetics of the kitchen with a modern design statement.
5. Straight Line Kitchen
Also known as a single-wall kitchen, this layout arranges all cabinets and appliances along a single wall. It’s ideal for compact apartments and studio homes.
Advantages:
Space-saving design for small homes.
Simple and functional, easy to maintain.
Provides a clean, minimalist look suitable for contemporary interiors.
How to Choose the Right Modular Kitchen Layout
Selecting the perfect modular kitchen layout requires considering a few key factors:
Space Availability: Measure your kitchen area carefully. Small kitchens benefit from L-shaped or straight-line designs, while larger spaces can accommodate U-shaped or island layouts.
Work Triangle Efficiency: The sink, stove, and refrigerator should form a practical work triangle for smooth cooking and movement.
Lifestyle & Cooking Habits: If you cook frequently or entertain often, layouts like U-shaped or island kitchens offer ample workspace and convenience.
Storage Needs: Consider your storage requirements for utensils, appliances, and groceries. Modular kitchens allow customized cabinets, pull-out drawers, and corner units.
Aesthetic Preferences: Your kitchen should match your home’s interior style. From modern minimalism to luxury finishes, your layout choice should complement the overall design.
Why Choose Module Studio for Your Modular Kitchen?
Module Studio is recognized as one of the best modular kitchen designers in Kolkata for a reason. With years of experience, the team at Module Studio delivers:
Customized Designs: Every kitchen is tailored to your home layout, lifestyle, and preferences.
High-Quality Materials: Premium finishes, durable cabinets, and modern hardware ensure longevity.
Expert Guidance: From layout planning to installation, Module Studio offers professional guidance at every step.
Modern Aesthetics: Stylish designs that make your kitchen the centerpiece of your home.
Whether you’re looking for a sleek straight-line kitchen or a spacious U-shaped design, Module Studio ensures your modular kitchen is practical, elegant, and perfectly suited to your home.
Final Thoughts
Choosing the right modular kitchen layout can transform your cooking experience and enhance the overall appeal of your home. By understanding your space, lifestyle, and storage needs, you can select a layout that balances functionality with style.
With Module Studio, one of the best modular kitchen designers in Kolkata, you get expert advice, customized designs, and flawless execution. Turn your kitchen into a modern, functional, and beautiful space that your family will love for years to come.
Contact Module Studio today to design your dream modular kitchen and experience the perfect blend of style, functionality, and elegance.
 Call us at: +91 8420656262
 Email us at: modulestudio.direct@gmail.com
 Visit our website: https://modulestudio.in/