
Designing a Functional Modular Kitchen for Compact Apartment Spaces
A well-designed kitchen can transform the way you cook, organize, and enjoy your home. For apartment owners, where space is often limited, creating a functional and stylish kitchen requires careful planning. This is where the expertise of the Best Modular Kitchen Designers in Kolkata becomes invaluable. A thoughtfully designed modular kitchen can maximize every inch of available space while maintaining aesthetics and convenience.
Understand Your Kitchen Layout
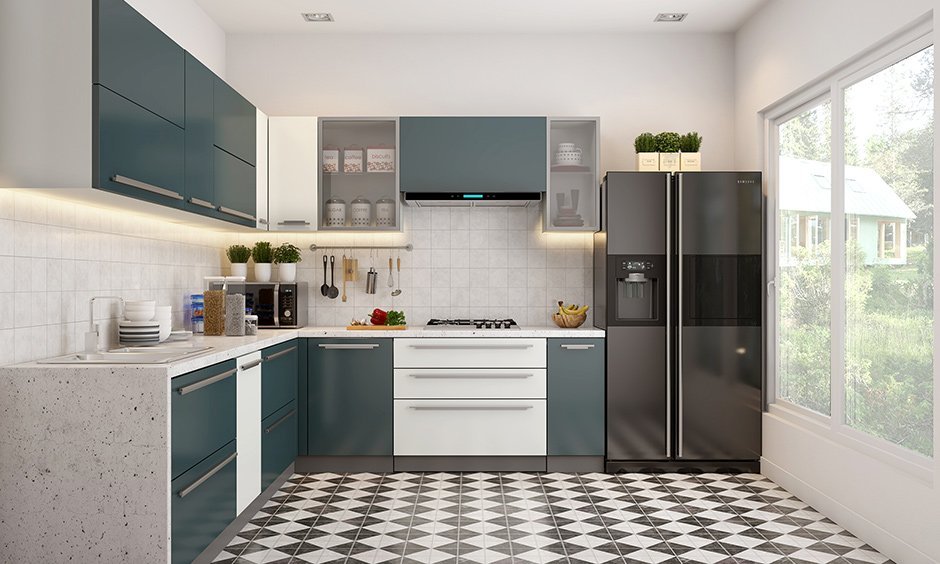
The first step in designing a space-efficient modular kitchen is choosing the right layout. Apartment kitchens typically benefit from layouts such as:
 L-Shaped Kitchen: Ideal for small and medium-sized apartments, offering efficient use of corner spaces.
- Parallel Kitchen: Suitable for narrow spaces with ample storage on both sides.
- Straight Kitchen: A practical option for compact apartments where all kitchen elements are arranged along a single wall.
- U-Shaped Kitchen: Works well if slightly more space is available and provides maximum storage and workspace.
Selecting the right layout helps ensure smooth movement and better functionality.
Prioritize Smart Storage Solutions
Storage is often the biggest challenge in apartment kitchens. Instead of adding bulky cabinets, focus on intelligent storage systems that maximize available space.
Consider incorporating:
- Pull-out pantry units
- Corner carousel storage
- Deep drawers for utensils and cookware
- Overhead cabinets reaching the ceiling
- Built-in organizers for spices and cutlery
The Best Modular Kitchen Designers in Kolkata often recommend customized storage solutions that reduce clutter and make everyday tasks easier.
Utilize Vertical Space
Many homeowners overlook the potential of vertical storage. Installing tall cabinets can significantly increase storage capacity without occupying additional floor space.
Use upper cabinets for items that are not frequently used and keep everyday essentials within easy reach. Open shelves can also be added strategically to create a sense of openness while providing additional storage.
Choose Multifunctional Elements
In apartment kitchens, every component should serve a purpose. Multifunctional features help maximize utility while saving space.
Examples include:
- Foldable breakfast counters
- Pull-out workstations
- Integrated appliance units
- Convertible dining extensions
- Multi-purpose storage drawers
These innovative solutions make the kitchen more versatile without compromising comfort.
Select Space-Saving Appliances
Large appliances can make a small kitchen feel cramped. Opt for compact and built-in appliances that blend seamlessly with the cabinetry.
Some practical choices include:
- Built-in microwave ovens
- Slim dishwashers
- Compact refrigerators
- Integrated chimneys
- Combination cooking appliances
Modern modular kitchens are designed to accommodate these appliances while maintaining a clean and organized appearance.
Focus on Proper Lighting
Lighting plays a crucial role in making a kitchen feel larger and more welcoming. A combination of natural and artificial lighting can enhance both functionality and aesthetics.
Consider:
- Under-cabinet LED lighting
- Ceiling-mounted task lights
- Pendant lighting above counters
- Bright, energy-efficient fixtures
Well-lit kitchens appear more spacious and improve visibility during food preparation.
Use Light Colors and Reflective Finishes
Color selection can greatly impact the perception of space. Light shades such as white, beige, cream, and soft grey help create an open and airy atmosphere.
Glossy laminates, glass shutters, and reflective surfaces bounce light around the room, making compact kitchens appear larger than they actually are. Many of the Best Modular Kitchen Designers in Kolkata recommend light color palettes for apartment kitchens to achieve a modern and spacious look.
Maintain an Efficient Work Triangle
The kitchen work triangle connects the sink, stove, and refrigerator. Maintaining an efficient distance between these three key areas improves workflow and reduces unnecessary movement.
A properly planned work triangle enhances convenience, especially in smaller kitchens where space optimization is critical.
Keep the Design Minimal
A clutter-free kitchen always feels larger and more functional. Avoid excessive decorative elements and focus on clean lines, sleek finishes, and organized storage.
Minimalist designs not only improve visual appeal but also simplify maintenance and cleaning.
Invest in Customized Modular Solutions
Every apartment has unique dimensions and requirements. Customized modular kitchen solutions ensure that no space goes to waste.
Professional designers evaluate your kitchen’s size, layout, and daily usage patterns to create tailored designs that maximize efficiency while reflecting your personal style.
Conclusion
Designing a space-efficient modular kitchen for an apartment requires a balance of functionality, storage, and aesthetics. By selecting the right layout, utilizing smart storage solutions, incorporating multifunctional elements, and maintaining a clutter-free environment, you can create a kitchen that feels spacious and practical.
Working with the Best Modular Kitchen Designers in Kolkata ensures that your kitchen is customized to meet your needs while making the most of every available inch. At Module Studio, we specialize in creating innovative modular kitchen designs that combine modern style with exceptional functionality, helping homeowners transform compact apartment kitchens into efficient and beautiful spaces.